
.jpg)
1, 2 & 3 Bedroom Apartments in Fargo, ND
Please contact the property for apartments pricing.
More Filters
Filters
Apartment 6B
- 3 Bedrooms
- 2 Bathrooms
- Cosmopolitan
- 1930 Sq. Ft.
- 3rd Floor
Pet Policy
We are Pet Friendly, allowing both cats and dogs at our community!2 pets allowed pet household
175 lb Weight Limit per household
One-Time Pet fee of $400 per pet
Monthly Pet Rent of $40 per pet
We do not have breed restrictions
*Management has final approval.
- Monday: 8 AM to - 5 PM
- Tuesday: 8 AM to - 5 PM
- Wednesday: 8 AM to - 5 PM
- Thursday: 8 AM to - 5 PM
- Friday: 8 AM to - 5 PM
- Saturday: Closed
- Sunday: Closed
Available Now
Apply Now- Monday: 8 AM to - 5 PM
- Tuesday: 8 AM to - 5 PM
- Wednesday: 8 AM to - 5 PM
- Thursday: 8 AM to - 5 PM
- Friday: 8 AM to - 5 PM
- Saturday: Closed
- Sunday: Closed
Henry
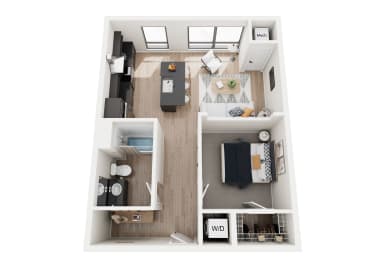
The reason behind the "Henry" unit is directly correlated to the history of steamboats playing a significant role in the transportation and commerce a...long the Red River in Fargo during the 19th century. Henry Alsop and his brother Charles built facilities for loading wheat and milling lumber. They had two steamboats, the Pluck and the Henry White Alsop.
$1,150to-$1,520
Deposit: $500
.jpg "1 bed 1 bath C")
Hill
The reason behind the "Hill" unit is directly correlated to the history of steamboats playing a significant role in the transportation and commerce al...ong the Red River in Fargo during the 19th century. James Hill built the Selkirk steamboat. James Hill built the Selkirk steamboat with his partners in 1870-71.
$1,125to-$1,240
Deposit: $500
.jpg "1 bed 1 bath D")
Anson ADA
The reason behind the "Anson" unit is directly correlated to the history of steamboats playing a significant role in the transportation and commerce a...long the Red River in Fargo during the 19th century. Anson Northrup, a steamboat operator on the Mississippi River, owned a steamboat called the North Star. Later on, it was renamed to Anson Northrup by him and his crew. The first trip the Anson Northrup took was from the Red River to Fort Abercrombie, near present-day Wahpeton!
$1,375to-$1,635
Deposit: $500
Knappen
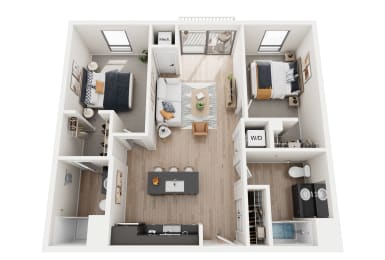
The reason behind the "Knappen" unit is directly correlated to the history of steamboats playing a significant role in the transportation and commerce... along the Red River in Fargo during the 19th century. Mrs. Knappen was the first woman to voyage the Red River on the Selkirk in 1871.
$1,500to-$1,855
Deposit: $500
.jpg "2 bed 2 bath H")
Blakely
The reason behind the "Blakely" unit is directly correlated to the history of steamboats playing a significant role in the transportation and commerce... along the Red River in Fargo during the 19th century. Russell Blakely voyaged the RR for Knox to advise on its transportation capabilities.
$1,350to-$1,770
Deposit: $500
.jpg "2 Beds 2 Baths")
Ewin
The reason behind the "Ewin" unit is directly correlated to the history of steamboats playing a significant role in the transportation and commerce al...ong the Red River in Fargo during the 19th century. Ewin was captain of the Anson Northrup steamboat.
$1,750to-$1,930
Deposit: $500
.jpg "2 bed 2 bath G")
Selkirk ADA
The reason behind the "Selkirk" unit is directly correlated to the history of steamboats playing a significant role in the transportation and commerce... along the Red River in Fargo during the 19th century. In 1870, James J. Hill became directly associated with the St. Paul-Winnipeg flatboat trade. The following year, he built a steamboat, the Selkirk.
$1,850to-$2,045
Deposit: $500
.jpg "3 bed 2 bath")
Augustus
$2,300to-$2,430
Deposit: $500
.jpg "3 bed 2 bath A")
Hudson
The reason behind the "Hudson" unit is directly correlated to the history of steamboats playing a significant role in the transportation and commerce ...along the Red River in Fargo during the 19th century. Hudson's Bay Company built the International.
$2,525to-$2,795
Deposit: $500
Six Floor Plans Named for Fargo's River History
Riverhouse didn't pick generic letters for its floor plans; every name traces back to a real steamboat captain or vessel that once worked the Red River.One-Bedroom Layouts: Henry, Kittson, and Anson
The Henry is the most compact one-bedroom at 674 square feet, named for Henry Alsop, whose steamboats hauled wheat and lumber along the Red River in the 1800s. The Kittson climbs to 856 square feet and honors Norman Kittson, a fur trader and steamboat owner tied to the Hudson's Bay Company's operations on the river. The Anson, an ADA-accessible 825-square-foot layout, is named for steamboat operator Anson Northrup, whose vessel made the first trip from the Red River to Fort Abercrombie. All three come with a walk-in closet and central air.Two-Bedroom Layouts: Knappen and Blakely
The Knappen and Blakely both offer 970 square feet across two bedrooms and two bathrooms, giving roommates or small families separate space under one roof. The Knappen takes its name from Mrs. Knappen, the first woman to travel the Red River aboard the steamboat Selkirk in 1871. The Blakely honors Russell Blakely, who voyaged the river to advise on its potential for commercial transportation. Both layouts include a dishwasher, microwave, and window coverings as standard.Three-Bedroom Layout: Augustus
The Augustus is the largest floor plan at Riverhouse, offering 1,373 square feet across three bedrooms and two bathrooms for residents who need the most space. It suits roommates splitting rent or a family that wants a dedicated home office. Like every layout at Riverhouse, the Augustus includes heated underground parking access and bike storage as part of the base lease. A private balcony with a neighborhood view is available in select homes.Compare all six floor plans and reserve your favorite before it's gone. Contact us today!